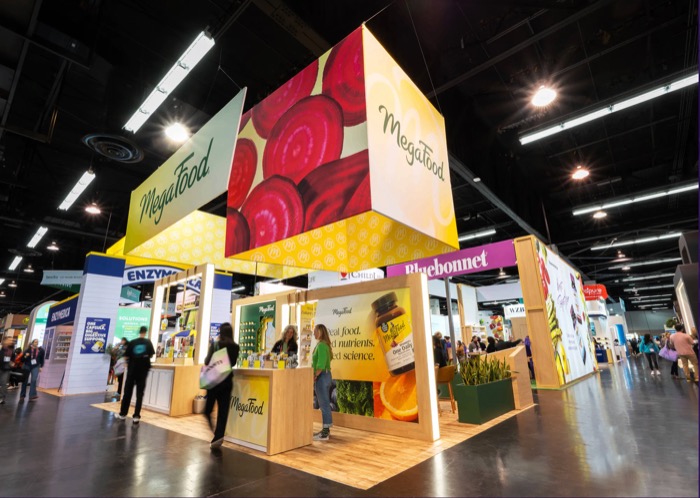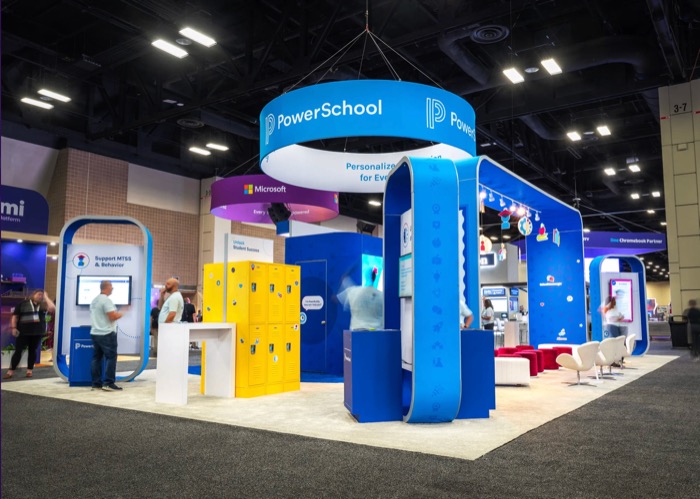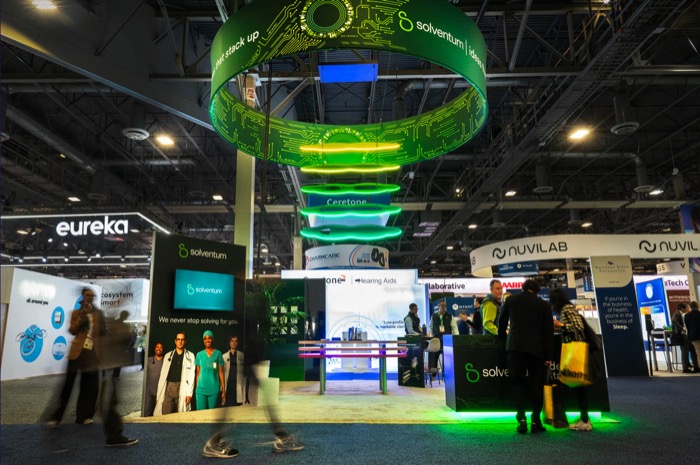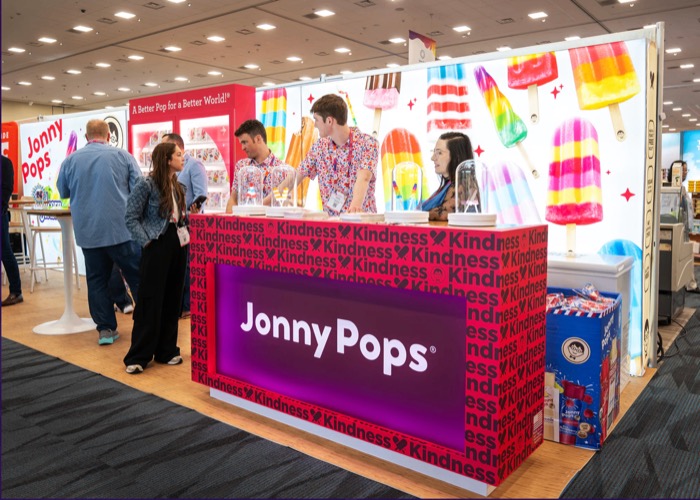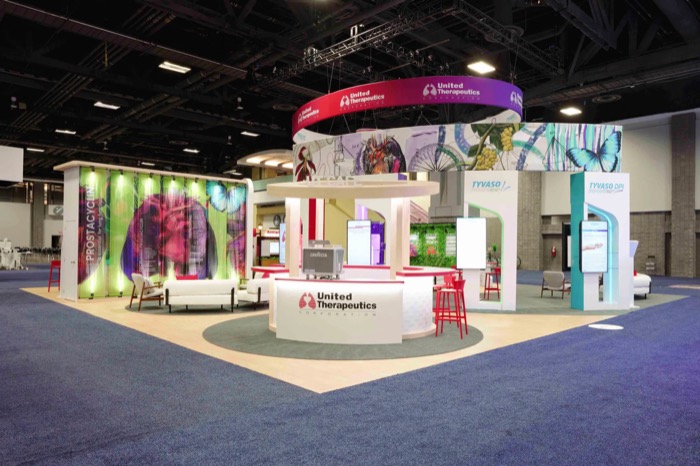
A 40×40 at a major show can see hundreds of visitors an hour. We plan traffic like an architect would: clear entries on each aisle, wide paths between zones, and a reason to walk all the way through.
Most clients at this size want a presentation area with seating and an LED wall, an enclosed conference room, a hospitality bar and several product zones.