Island · 600 sq ft

20×30 tradeshow booths

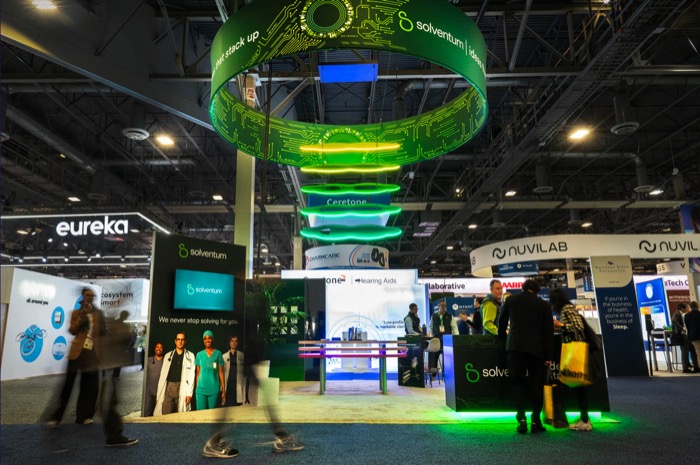
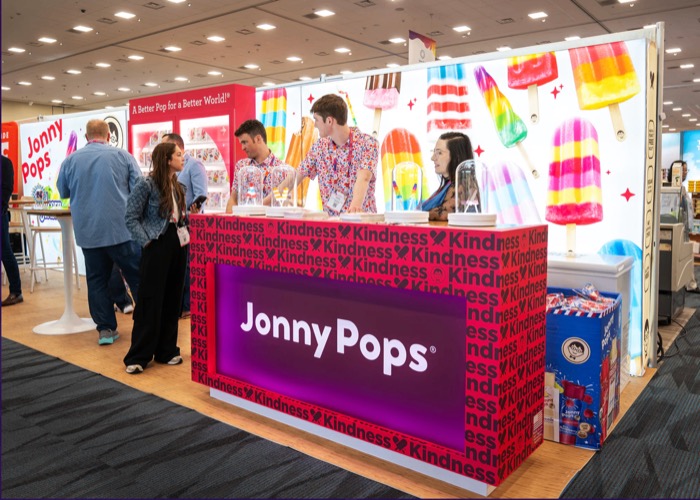
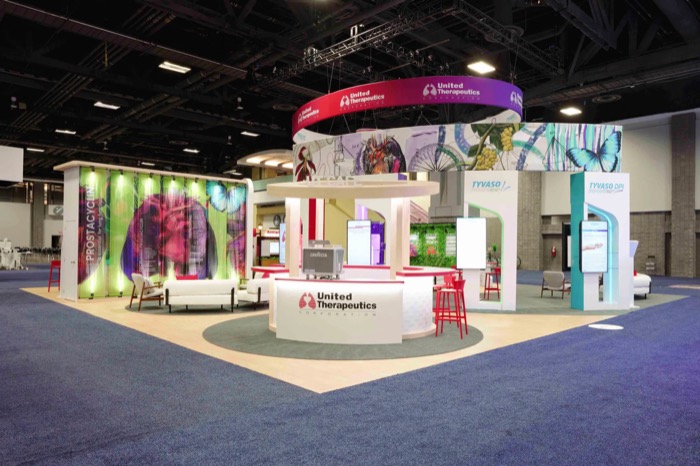
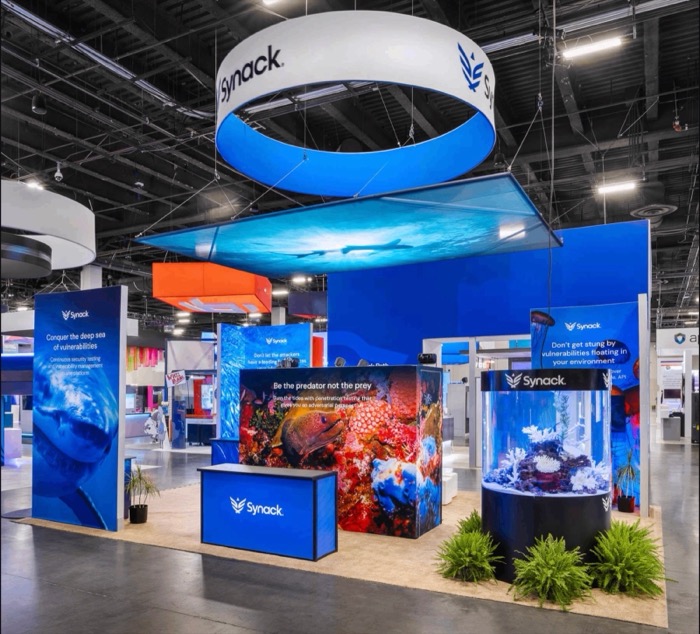
A 20×30 island gives you 600 square feet. That’s enough to separate the public part of the booth from a private one where real conversations happen.

30′20′

What typically fits

  • Demo zone + meeting nook
  • Storage closet
  • LED feature wall

Public and private

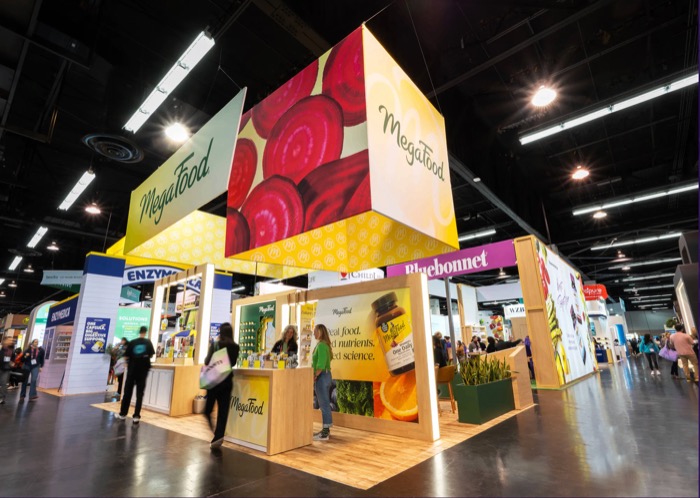
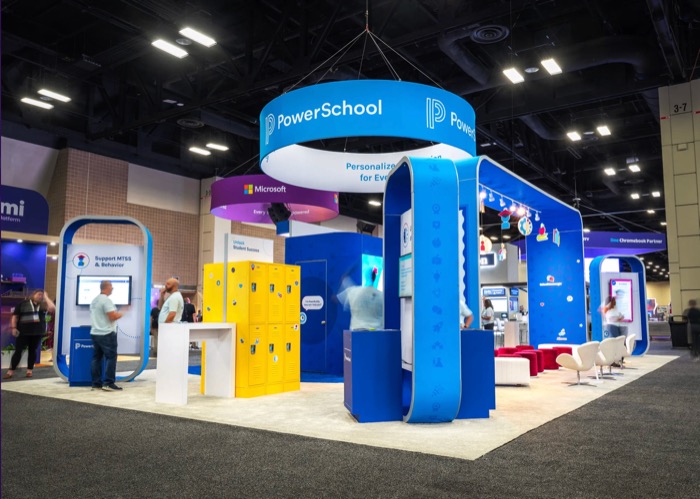
Most 20×30 clients want a small meeting space: a half-enclosed nook or a closed room with a door. We put it at the back of the longer side, so the walls double as display surfaces facing the aisle.

The front 20 feet stays open for demos and product, with an LED wall or large lightbox as the feature people photograph.
Height and hanging signs

Like any island, a 20×30 can usually build taller and hang a sign. A 10- to 12-foot round or square hanging sign is the norm at this size. Larger signs need more rigging points and cost more to hang.

Reuse

We often design 20×30s so the pieces reconfigure into a 20×20 or a 10×20 for smaller shows on the same calendar. One build, several footprints.

How it works

Brief to boothin four moves

One project lead from first call to final crate. No hand-offs between a design agency, a fabricator and an I&D crew.

  1. Step 101

    Design

    Collaborative 3D concepts tailored to your brand and goals.

  2. Step 202

    Fabricate

    Precision custom building in our own workshop.

  3. Step 303

    Ship

    Secure, tracked national logistics to any venue.

  4. Step 404

    Install

    Flawless on-site assembly by experienced crews.

  5. Step 505

    Manage

    Full show-floor support for the life of the event.

  6. Step 606

    Store

    Climate-controlled storage, ready for the next show.

Questions

Askedoften

Something else? Ask us directly.

It starts with a free consultation to understand goals, footprint and budget. We move to 3D design, and once you approve, we handle production in our workshop, logistics and on-site installation. One dedicated project manager coordinates every step.