Inline · 100 sq ft

10×10 tradeshow booths

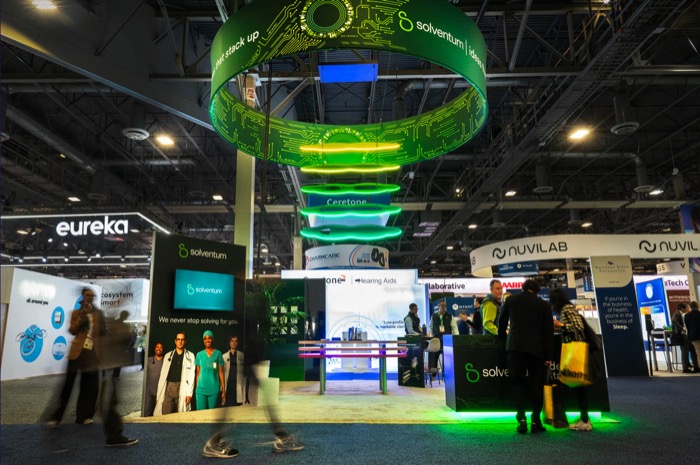
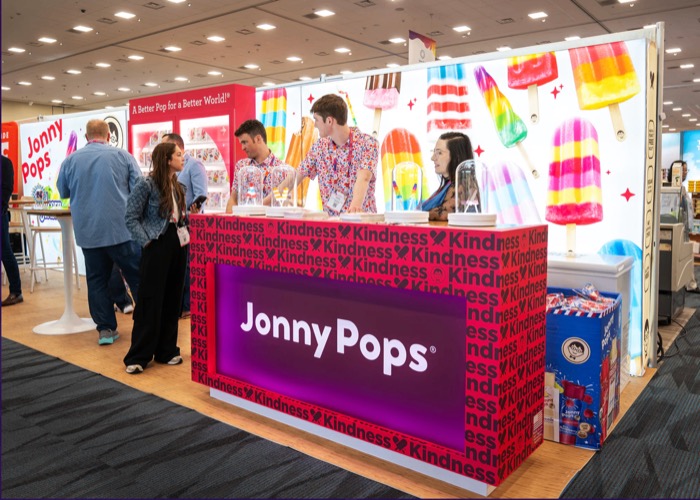
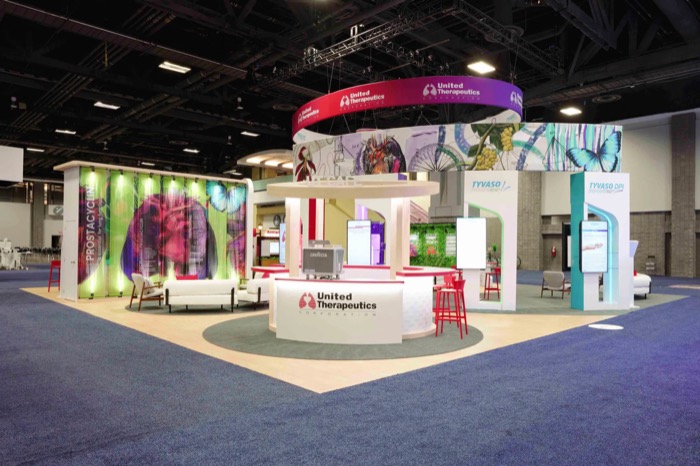
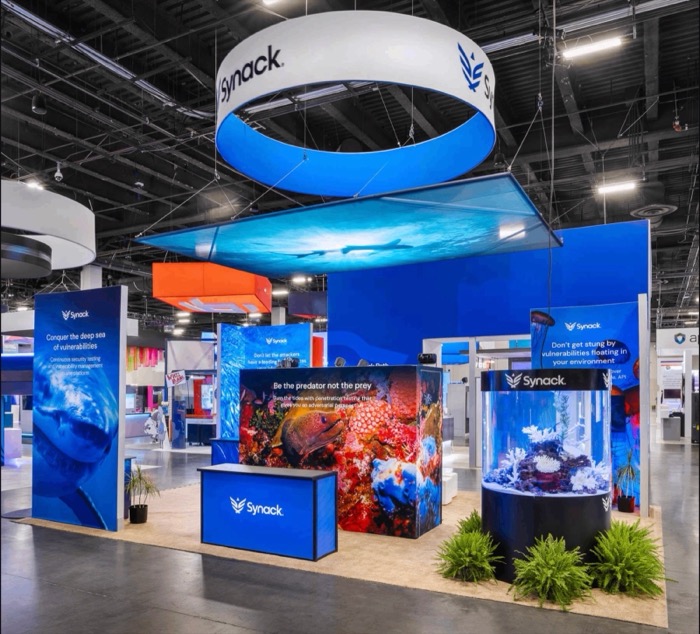
A 10×10 inline is the most common booth on any show floor: 100 square feet, open on one side, with your neighbors on the left and right. Done well, it pulls more traffic than booths twice its size.

10′10′

What typically fits

  • Backlit back wall
  • 1 counter or kiosk
  • 2–3 staff

What you’re working with

Inline space is open to the aisle on one side. Most shows cap the back wall at 8 feet and limit anything taller than 4 feet to the back half of the booth, so your neighbors can still be seen from the aisle. The exact rule is in your exhibitor manual, and we check it before we draw anything.

That leaves you one strong back wall, one counter or kiosk and room for two or three staff. Anything more and the space starts to feel like a closet.
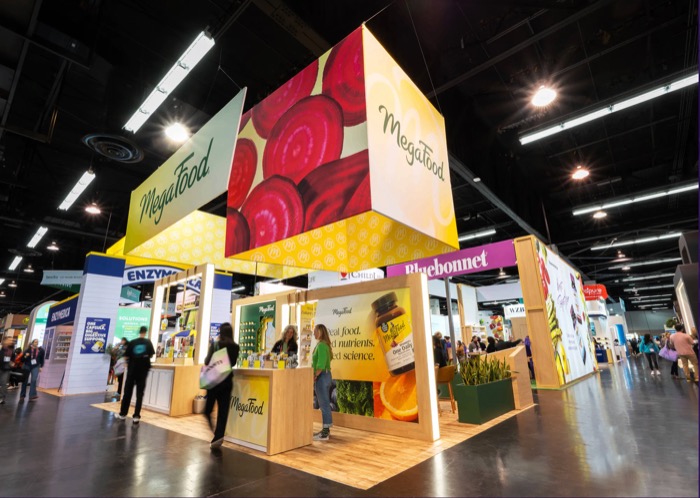
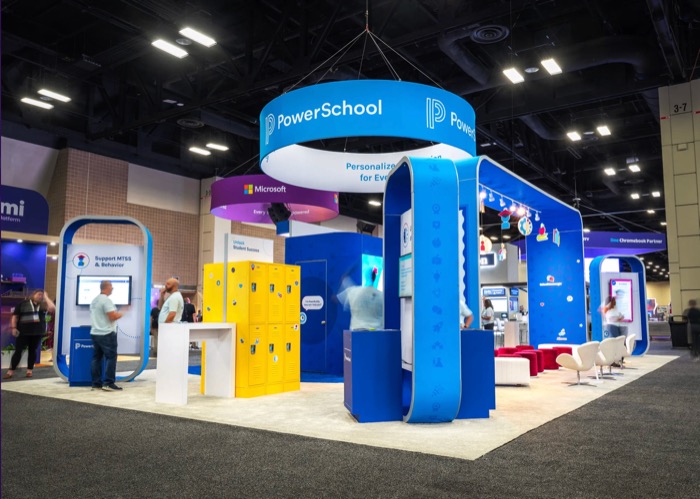
How we design a 10×10

We start from the aisle. Someone walking past gets about three seconds, so the back wall carries one message, set high enough to read over a crowd. A backlit fabric wall does most of the work: it stays bright under hall lighting and folds down into a single case.

The counter goes at the front corner, not dead center, so visitors can step in without feeling cornered. Storage is built into the counter, so there are no boxes stacked behind the wall.

Shipping and setup

Most of our 10×10 builds ship in one or two hard cases and go up in a couple of hours without tools. That keeps drayage, the show’s per-pound freight handling charge, low, and it means you can set it up yourself if you’d rather not pay for labor.

How it works

Brief to boothin four moves

One project lead from first call to final crate. No hand-offs between a design agency, a fabricator and an I&D crew.

  1. Step 101

    Design

    Collaborative 3D concepts tailored to your brand and goals.

  2. Step 202

    Fabricate

    Precision custom building in our own workshop.

  3. Step 303

    Ship

    Secure, tracked national logistics to any venue.

  4. Step 404

    Install

    Flawless on-site assembly by experienced crews.

  5. Step 505

    Manage

    Full show-floor support for the life of the event.

  6. Step 606

    Store

    Climate-controlled storage, ready for the next show.

Questions

Askedoften

Something else? Ask us directly.

It starts with a free consultation to understand goals, footprint and budget. We move to 3D design, and once you approve, we handle production in our workshop, logistics and on-site installation. One dedicated project manager coordinates every step.