Island · 400 sq ft

20×20 tradeshow booths

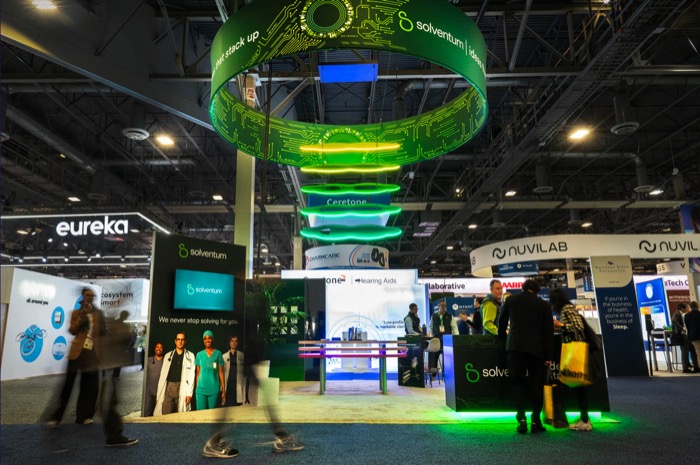
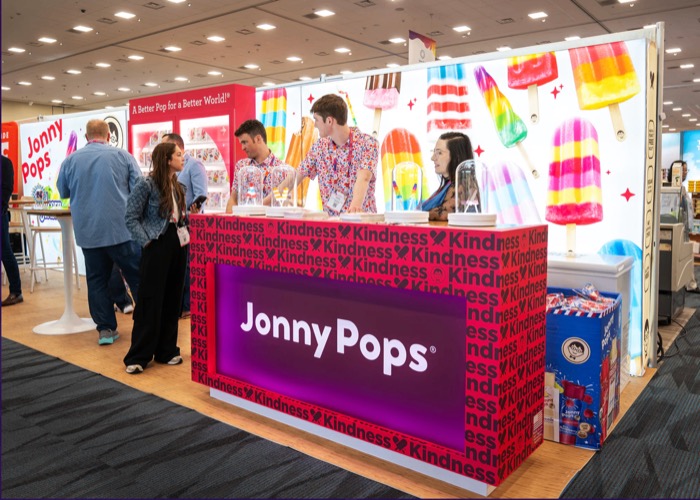
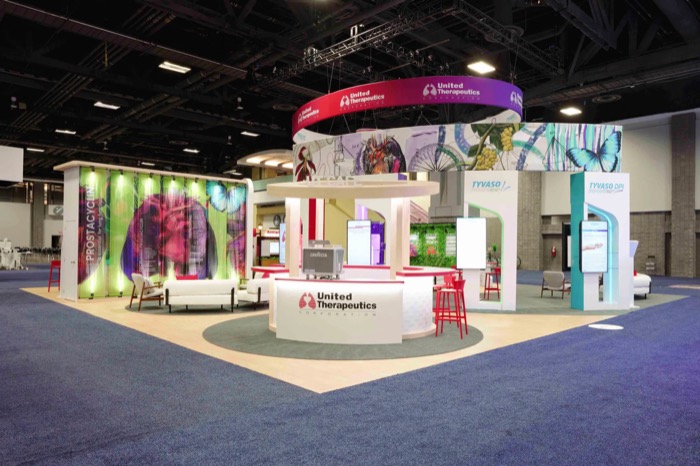
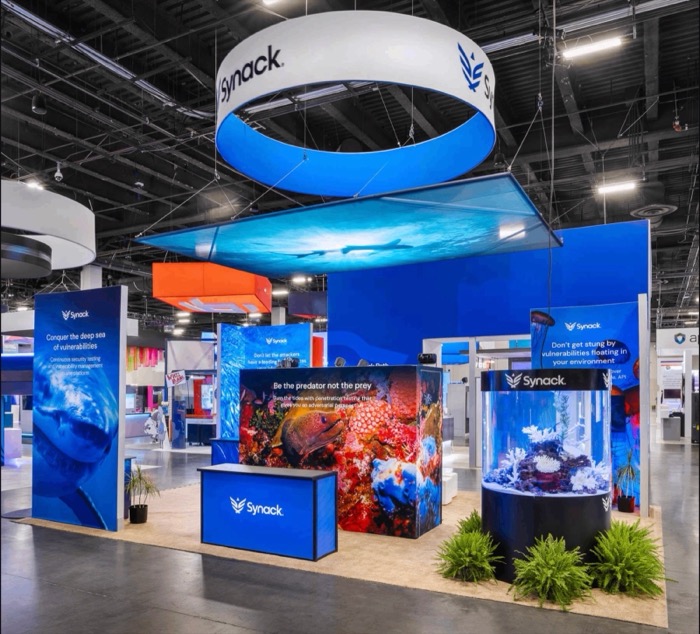
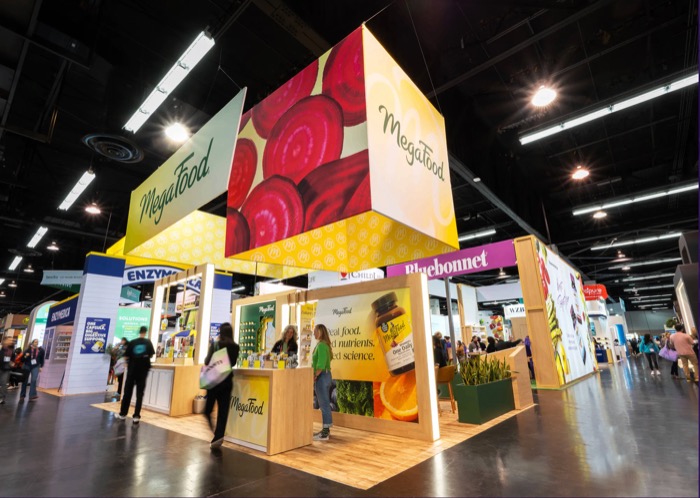
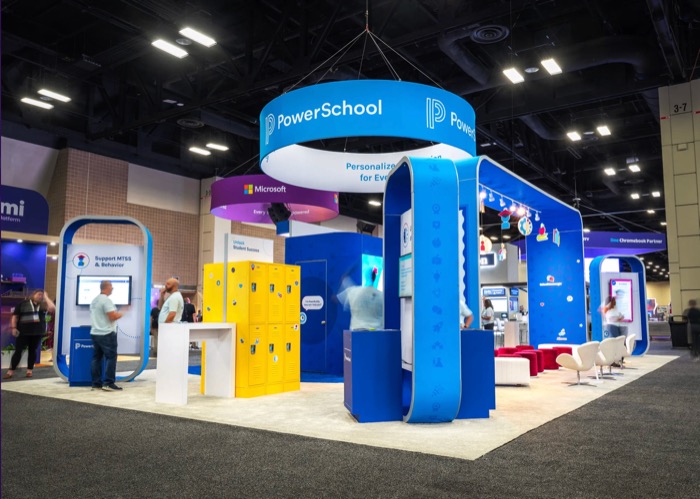
A 20×20 island is 400 square feet open on all four sides. It’s the size where you stop renting a spot in a row and start owning a corner of the hall.

20′20′

What typically fits

  • Open on all four sides
  • 3–4 demo stations
  • Hanging sign

Why island space changes the design

With no back wall, there’s no single front. People approach from every aisle, so every side needs a reason to walk in. We usually anchor the middle with a central tower or storage core, then put a different activity on each face.

Island booths can usually go much taller than inlines, often 16 to 20 feet depending on the hall. They can also hang a sign from the ceiling, which is how people find you from across the floor.
A typical 20×20 layout

A central core with storage and a coffee station inside, three or four demo or product stations around the edges, a hanging sign overhead, and one corner kept open as the main entrance. Flooring is usually raised, with power run underneath, so there are no cables taped across the carpet.

Logistics to plan for

A 20×20 needs a show-floor crew, a rigging order if you’re hanging a sign, and an electrical order placed before the advance deadline. We handle all three and send you one schedule.

How it works

Brief to boothin four moves

One project lead from first call to final crate. No hand-offs between a design agency, a fabricator and an I&D crew.

  1. Step 101

    Design

    Collaborative 3D concepts tailored to your brand and goals.

  2. Step 202

    Fabricate

    Precision custom building in our own workshop.

  3. Step 303

    Ship

    Secure, tracked national logistics to any venue.

  4. Step 404

    Install

    Flawless on-site assembly by experienced crews.

  5. Step 505

    Manage

    Full show-floor support for the life of the event.

  6. Step 606

    Store

    Climate-controlled storage, ready for the next show.

Questions

Askedoften

Something else? Ask us directly.

It starts with a free consultation to understand goals, footprint and budget. We move to 3D design, and once you approve, we handle production in our workshop, logistics and on-site installation. One dedicated project manager coordinates every step.