Island · 800 sq ft

20×40 tradeshow booths

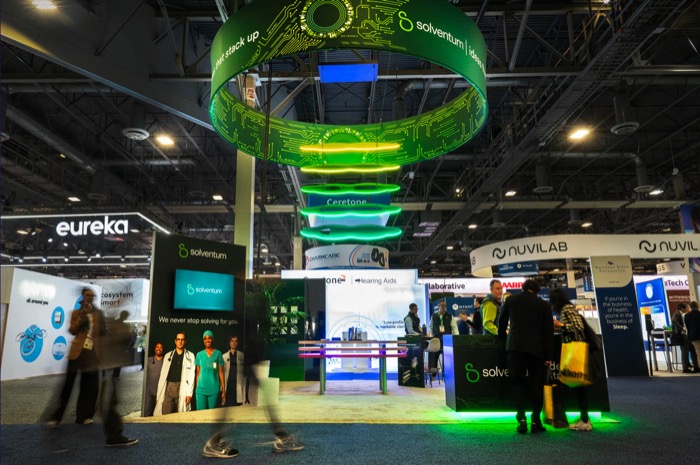
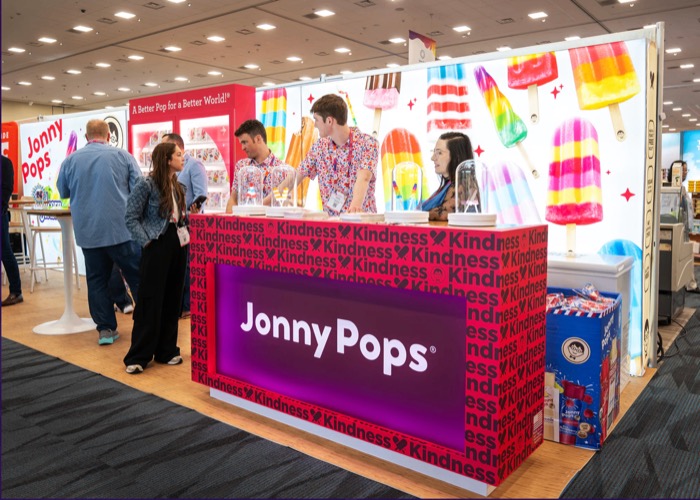
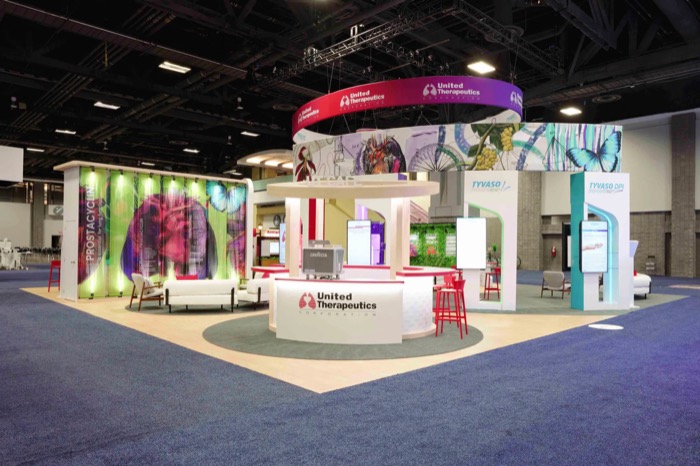
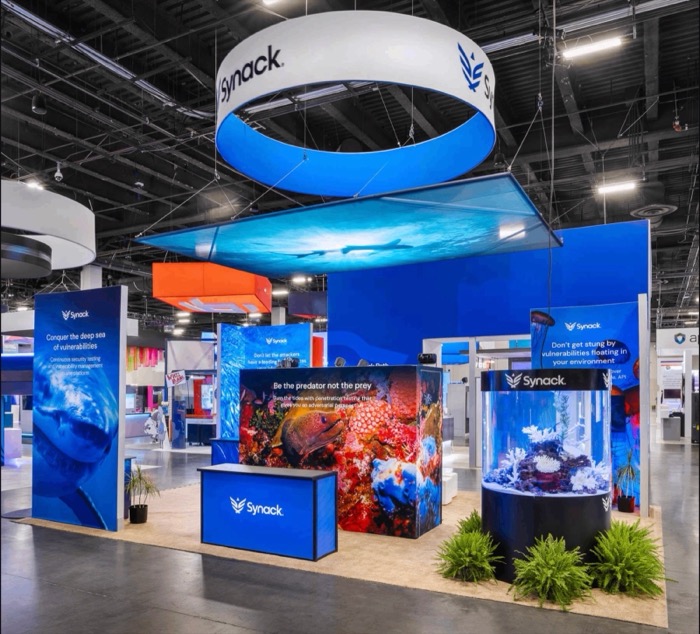
A 20×40 island is 800 square feet, long and narrow. It works well when you have several product lines to show side by side, or you want a lounge at one end and demos at the other.

40′20′

What typically fits

  • Product showcase
  • Enclosed meeting room
  • Lounge & coffee bar

Using the length

The long shape lets you walk visitors through a sequence. Lead with your newest product at one end, end with the meeting room or bar at the other. Each end gets its own entry, so two crowds don’t collide.

We keep tall walls toward the middle of the long axis so sight lines across the booth stay open from all four aisles.
Common elements

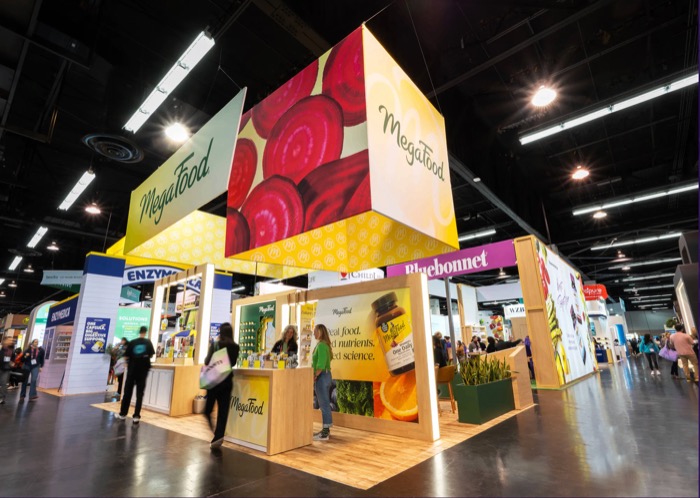
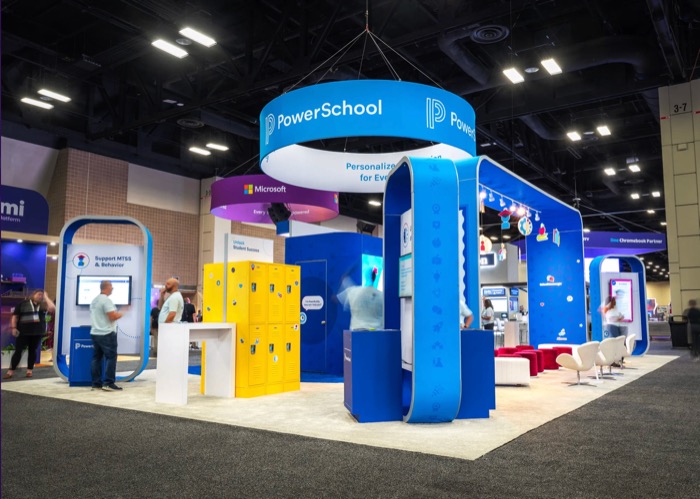
An enclosed meeting room, a coffee or hospitality bar, a product wall with shelving or cases, and a long hanging sign or two smaller ones. Raised flooring runs power and data to every station.

Planning ahead

At 800 square feet, labor, electrical and rigging become real line items. We put them in the quote up front, so the number you approve is close to what you actually spend.

How it works

Brief to boothin four moves

One project lead from first call to final crate. No hand-offs between a design agency, a fabricator and an I&D crew.

  1. Step 101

    Design

    Collaborative 3D concepts tailored to your brand and goals.

  2. Step 202

    Fabricate

    Precision custom building in our own workshop.

  3. Step 303

    Ship

    Secure, tracked national logistics to any venue.

  4. Step 404

    Install

    Flawless on-site assembly by experienced crews.

  5. Step 505

    Manage

    Full show-floor support for the life of the event.

  6. Step 606

    Store

    Climate-controlled storage, ready for the next show.

Questions

Askedoften

Something else? Ask us directly.

It starts with a free consultation to understand goals, footprint and budget. We move to 3D design, and once you approve, we handle production in our workshop, logistics and on-site installation. One dedicated project manager coordinates every step.