Services
3D Concept Design
Collaborative, photorealistic 3D renders that let you see — and refine — your booth before a single panel is cut.
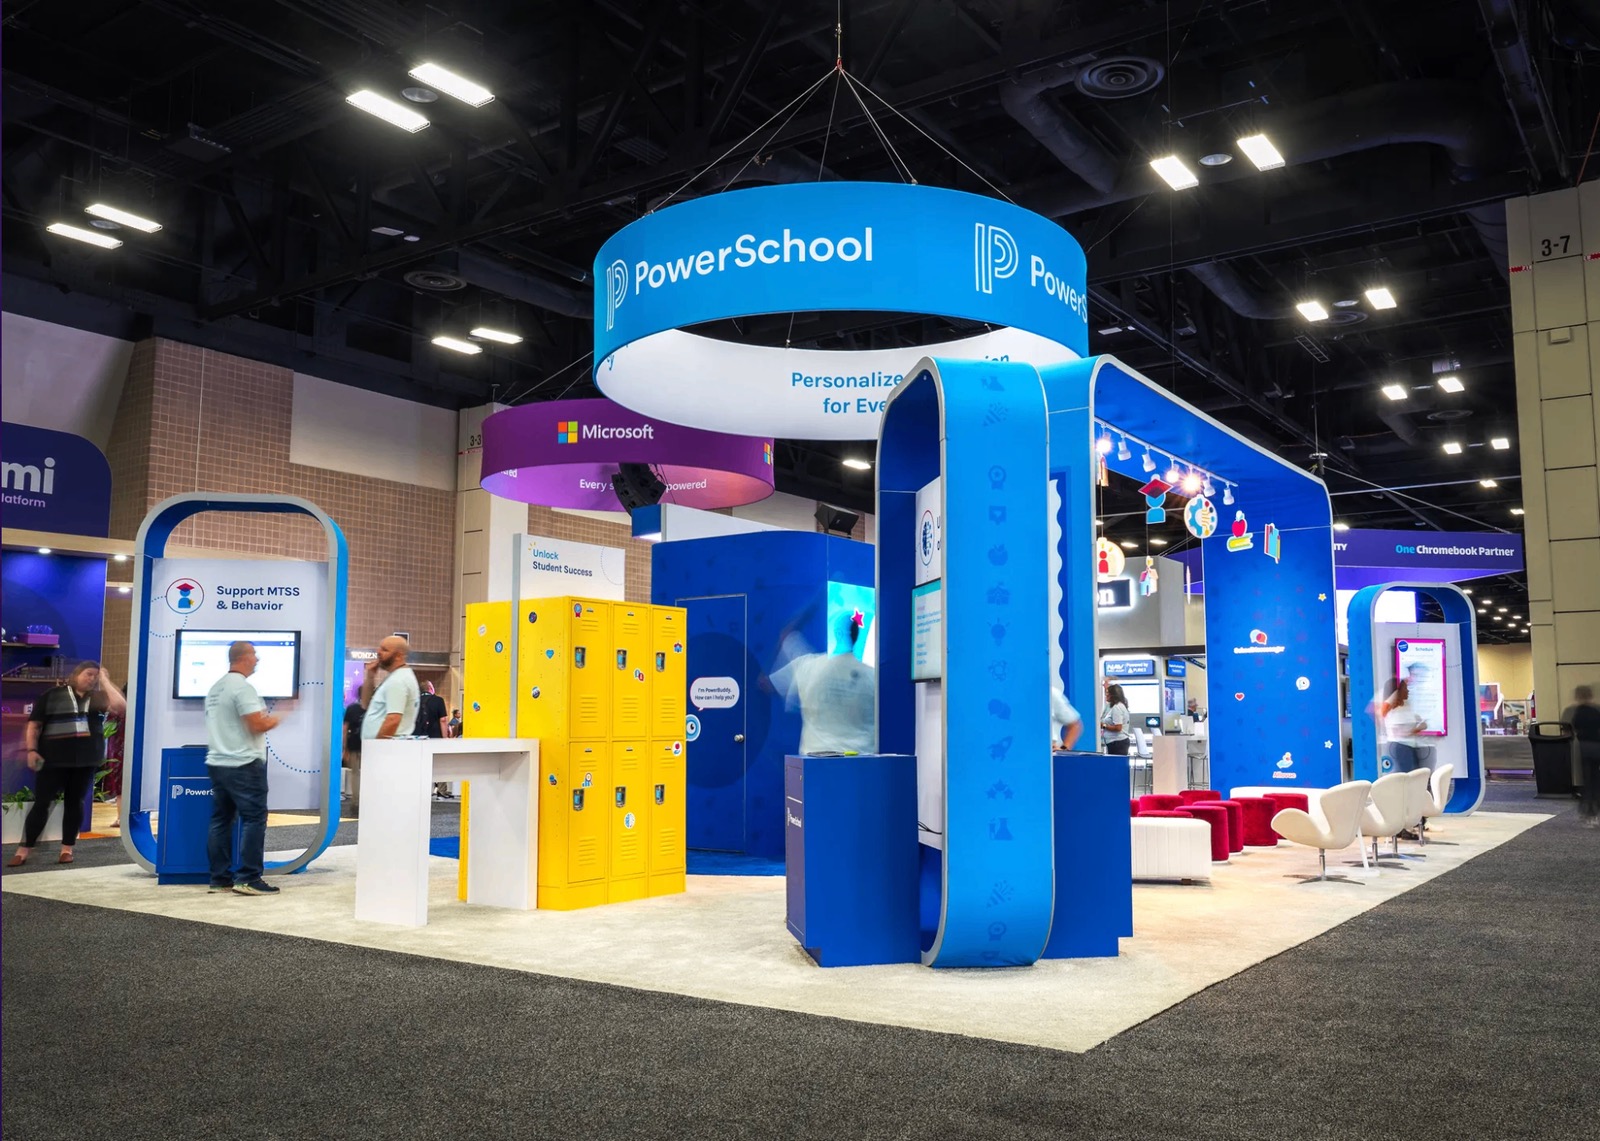
- Photoreal 3D renders
- Floor-plan-accurate concepts
- Revisions until it’s right
Other services
The rest ofthe build
How it works
Brief to boothin four moves
One project lead from first call to final crate. No hand-offs between a design agency, a fabricator and an I&D crew.
- Step 101
Design
Collaborative 3D concepts tailored to your brand and goals.
- Step 202
Fabricate
Precision custom building in our own workshop.
- Step 303
Ship
Secure, tracked national logistics to any venue.
- Step 404
Install
Flawless on-site assembly by experienced crews.
- Step 505
Manage
Full show-floor support for the life of the event.
- Step 606
Store
Climate-controlled storage, ready for the next show.
It starts with a free consultation to understand goals, footprint and budget. We move to 3D design, and once you approve, we handle production in our workshop, logistics and on-site installation. One dedicated project manager coordinates every step.